Organize each building into floors, wings, or blocks.
Overview
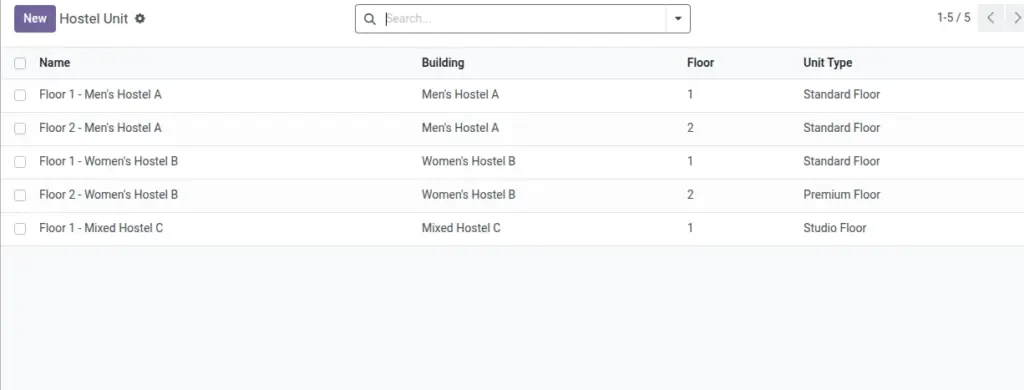
Units are subdivisions inside a building—such as floors, wings, or blocks—that organize rooms for navigation, maintenance, and reporting. They inherit building policies (like gender eligibility) and keep allocations structured.
- Hierarchy: Building → Unit → Room → Bed.
- Policy inheritance: Allocations in a unit follow its building’s rules.
- Operations: Use “Active” to temporarily hide a unit from use.
How It Works
- Units belong to a single building.
- Rooms link to units, so allocations follow the building’s policy.
Step‑by‑Step Guide
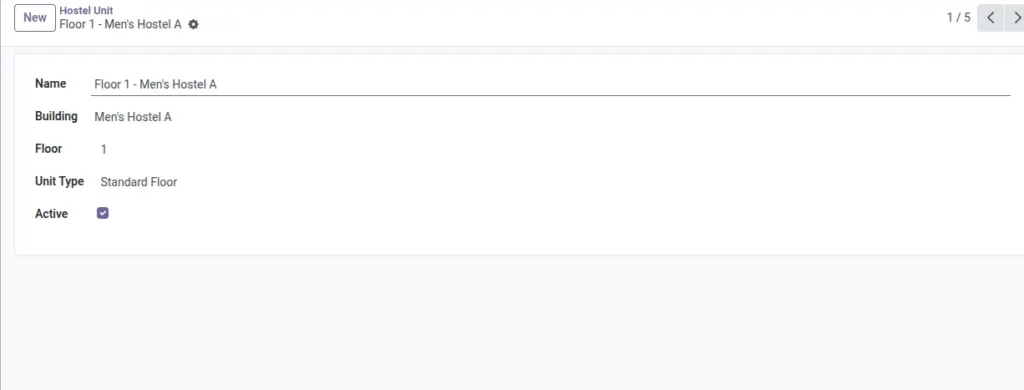
- Go to Master Data → Units.
- Click New, select the Building, and name the Unit.
- Optionally set Floor and Unit Type.
- Save and add Rooms under this unit.
Fields Table
| Field Name | Description | Example |
|---|---|---|
Name |
Unit’s display name |
Floor 2 |
Building |
Parent building |
North Wing |
Floor |
Optional level indicator |
2 |
Unit Type |
Free text category |
Girls Block |
Active |
Hide or show this unit |
Checked |
Fields explanation
- Name: Unit label (e.g., Floor 2, East Wing).
- Building: Parent building; enforces its policies.
- Floor: Optional level reference for clarity.
- Unit Type: Free text categorization (e.g., Girls Block).
- Active: Archive to hide from selection while keeping history.
Tips
- Use consistent floor naming to simplify searches.
Common Mistakes
- Creating rooms without linking a unit. Always link to the right building.
Image